
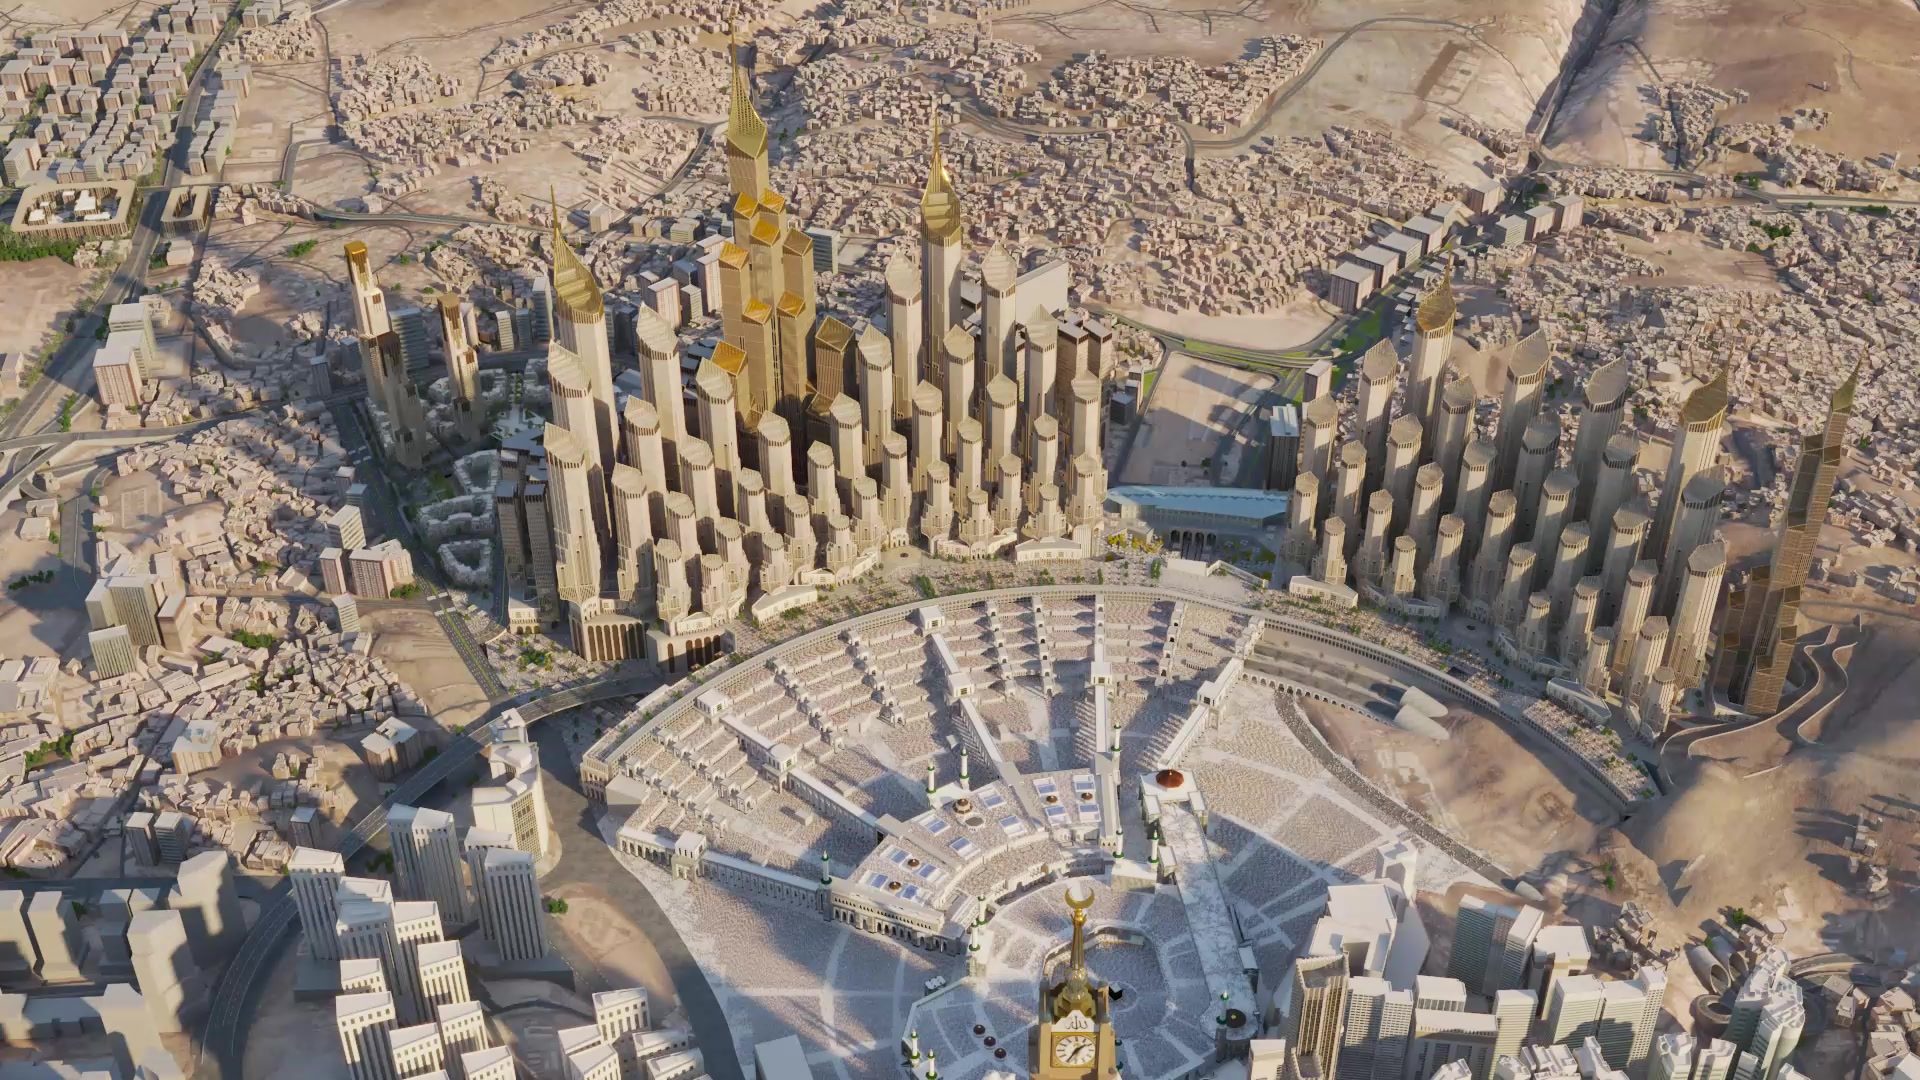
Twin City
Your masterplan, in conversation.
An integrated AI concierge that lets buyers and investors question your 3D architectural model out loud, and see the answer light up on the digital and physical model in real time.
Buyers ask precise questions. The sales gallery answers with a price list.
Specific questions, manual answers
"Which three-bedroom units see the Haram and sit within a 15-minute walk?" Answering means cross-checking plans, price lists and site data by hand.
A model that is admired, not queried
The physical model shows form and ambition. It cannot show availability, views, walking distances or price.
Answers depend on who is on shift
Complex masterplans hold more data than any sales advisor can recall, so the quality of the answer varies from visit to visit.
Twin City connects a conversational AI concierge directly to the BIM and GIS data behind your masterplan.
Visitors simply speak. The concierge understands what they need, searches the live model and answers with facts, while the matching buildings and units light up in front of them.
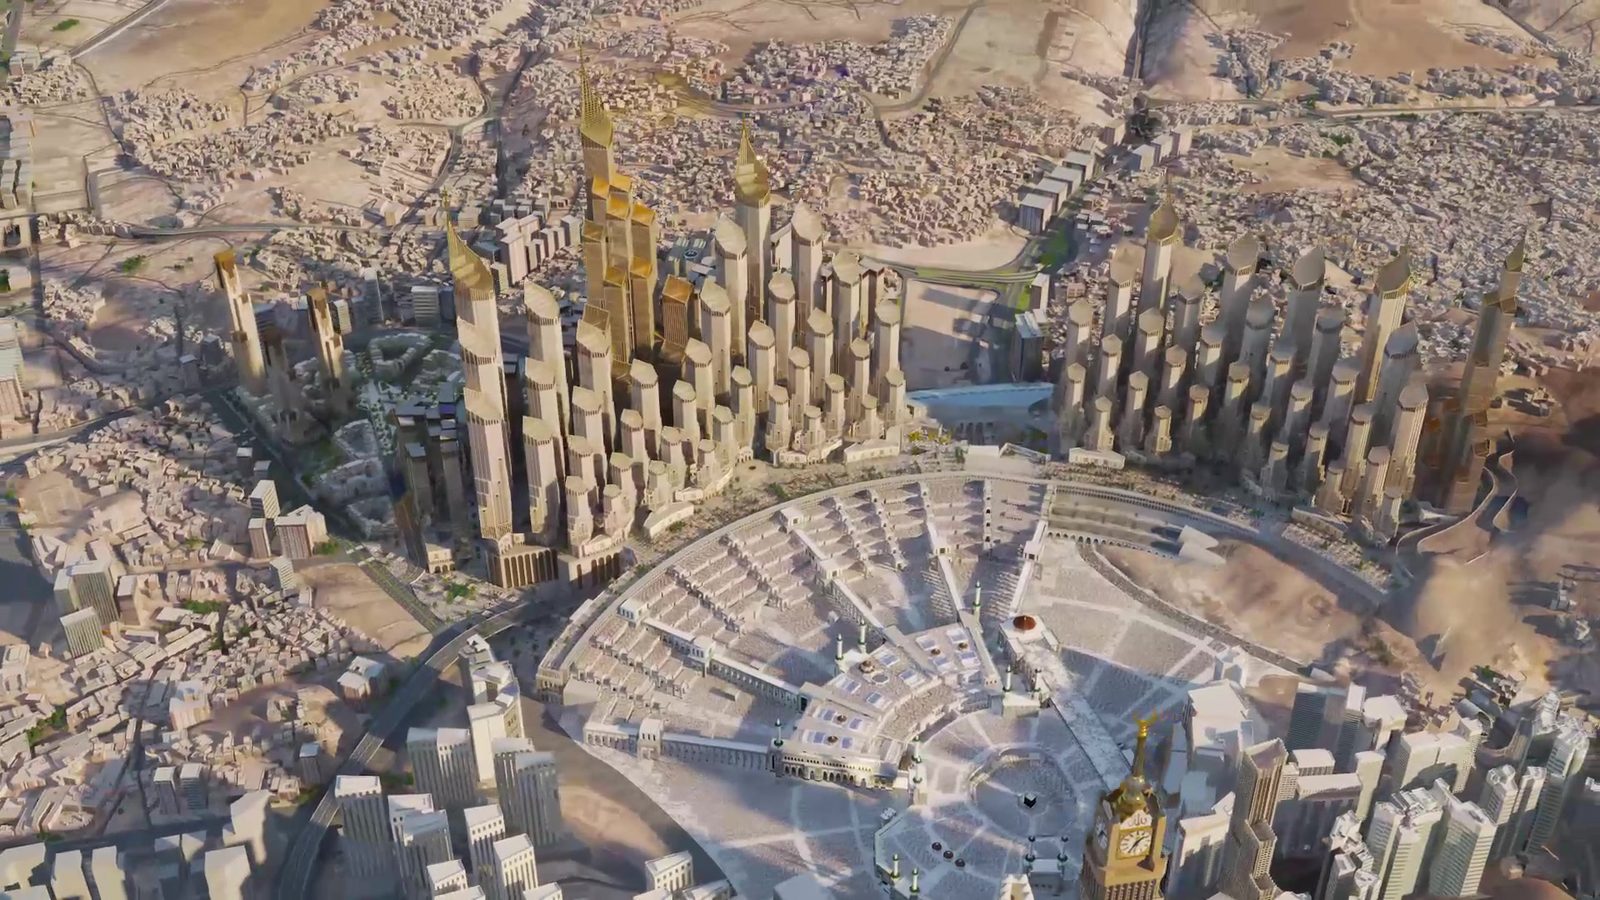
Ask in plain language. Watch the answer light up.
Ask
The visitor speaks naturally, in their own words, and can interrupt or change their mind.
Understand
The concierge turns the request into criteria and asks follow-up questions where it needs to.
Query
It searches the BIM, GIS and inventory data behind the model for units that fit.
Respond
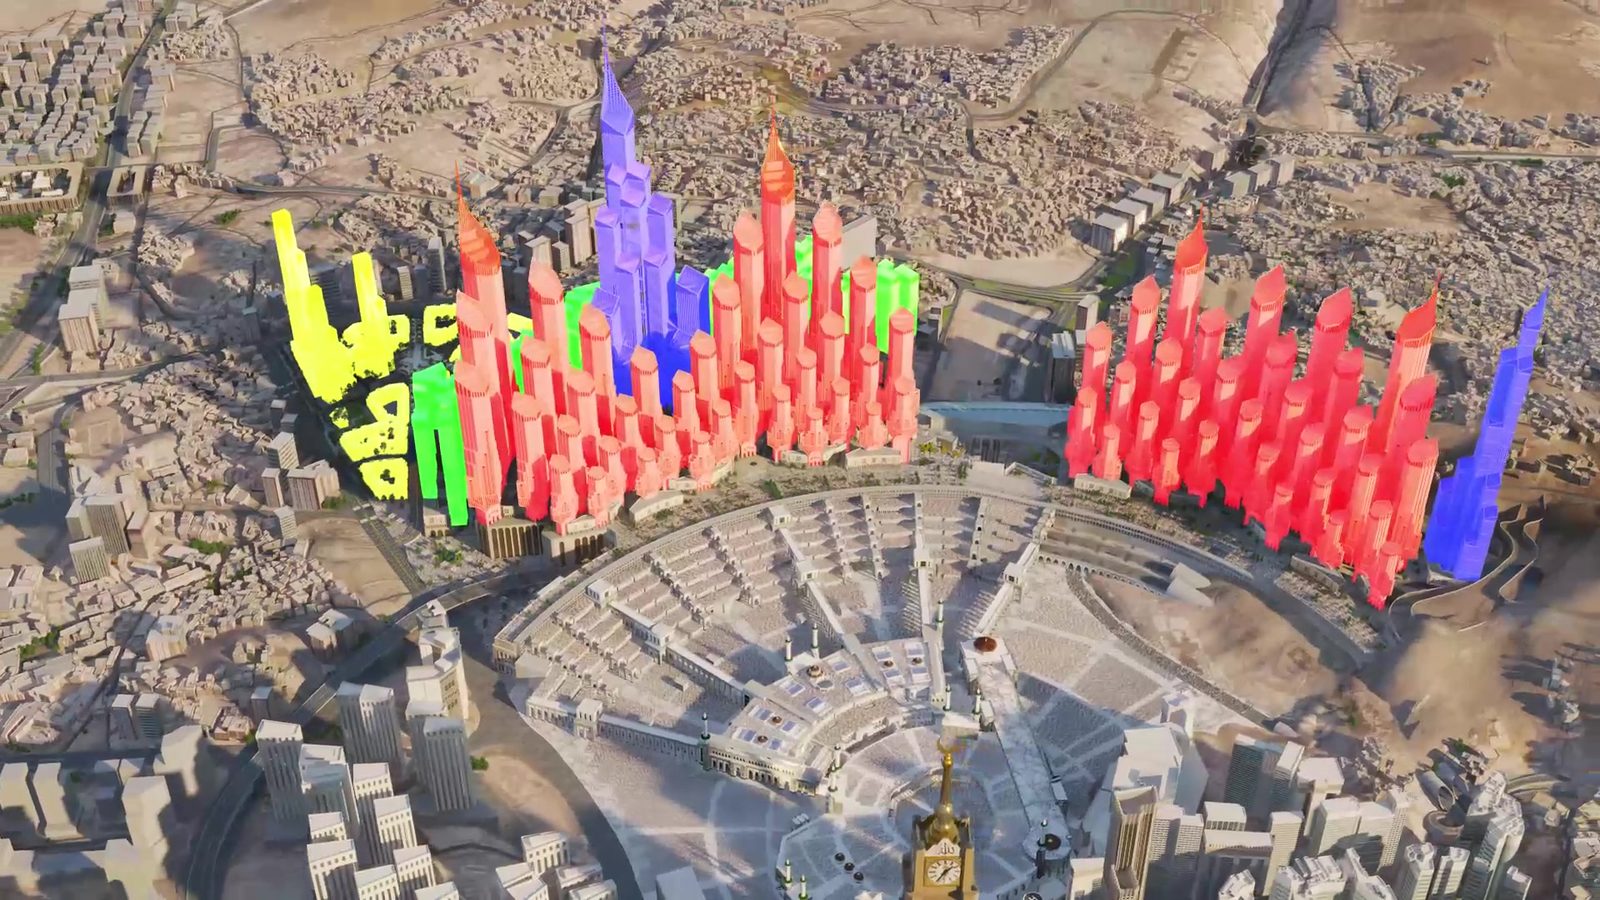
A spoken, data-backed answer, while the matching buildings light up on screen and on the physical model.
Conversational AI concierge that understands, reasons over your data and explains its answers.
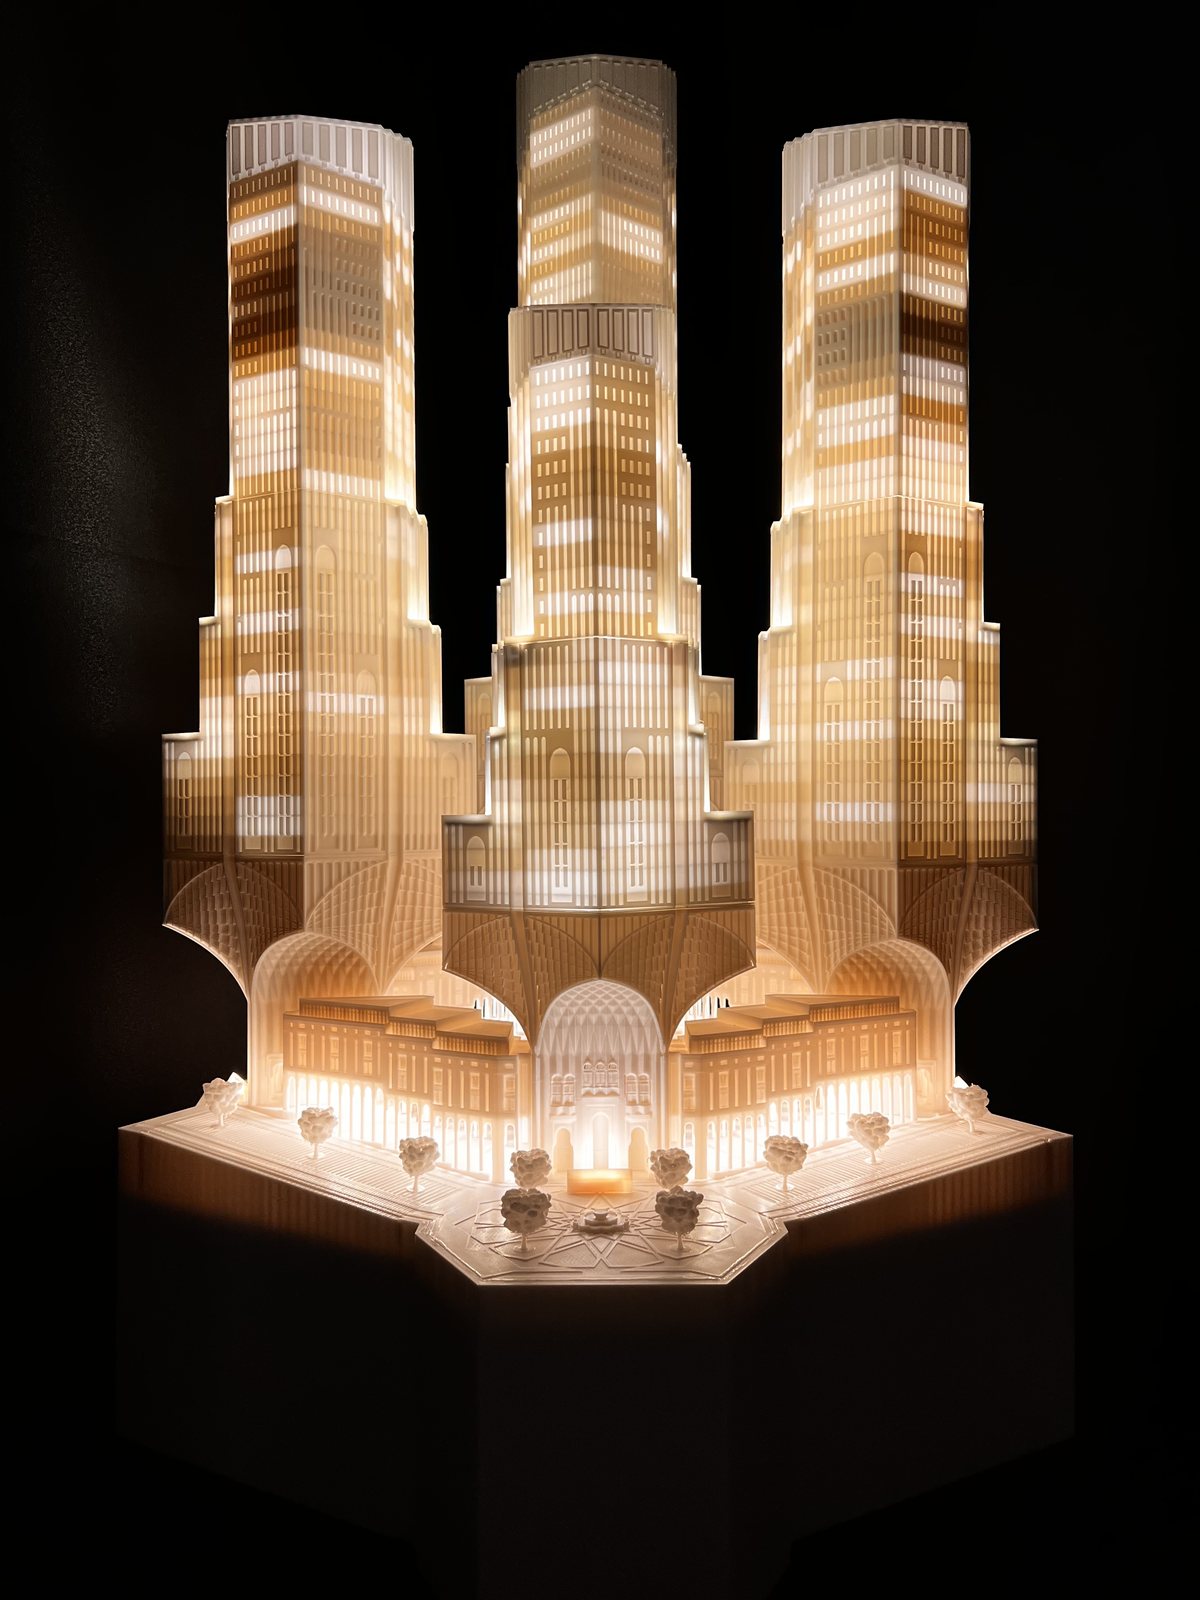
Digital and physical, answering as one.
Context & Form designs and fabricates physical scale models with integrated lighting. Linked to Twin City, the model in your sales gallery responds to the same conversation as the screen, lighting up what the concierge describes.
A sales advisor that knows every unit, every view and every metre.
Natural conversation
Speaks and listens. Visitors can skip, go back or change a preference at any time and the results adapt instantly.
Criteria-based search
Bedrooms, budget, tower, typology and purpose of purchase, narrowed through a short guided dialogue.
View and proximity analysis
Sightlines to landmarks, walking time and access to public transport, drawn from the project's GIS data.
Transparent trade-offs
When nothing matches exactly, it presents the closest alternatives and explains what each one costs or gains.
Live highlighting
Matching buildings and units light up as the concierge speaks, on the digital model and the physical one.
Unit deep-dive
Floor plans, drawings and interior renders for any shortlisted unit, on request.
Investment view
Purchase plans and projected returns, calculated from the financial assumptions the developer approves.
Seamless hand-off
Emails the shortlist to the buyer and passes their stated preferences to your sales team for follow-up.
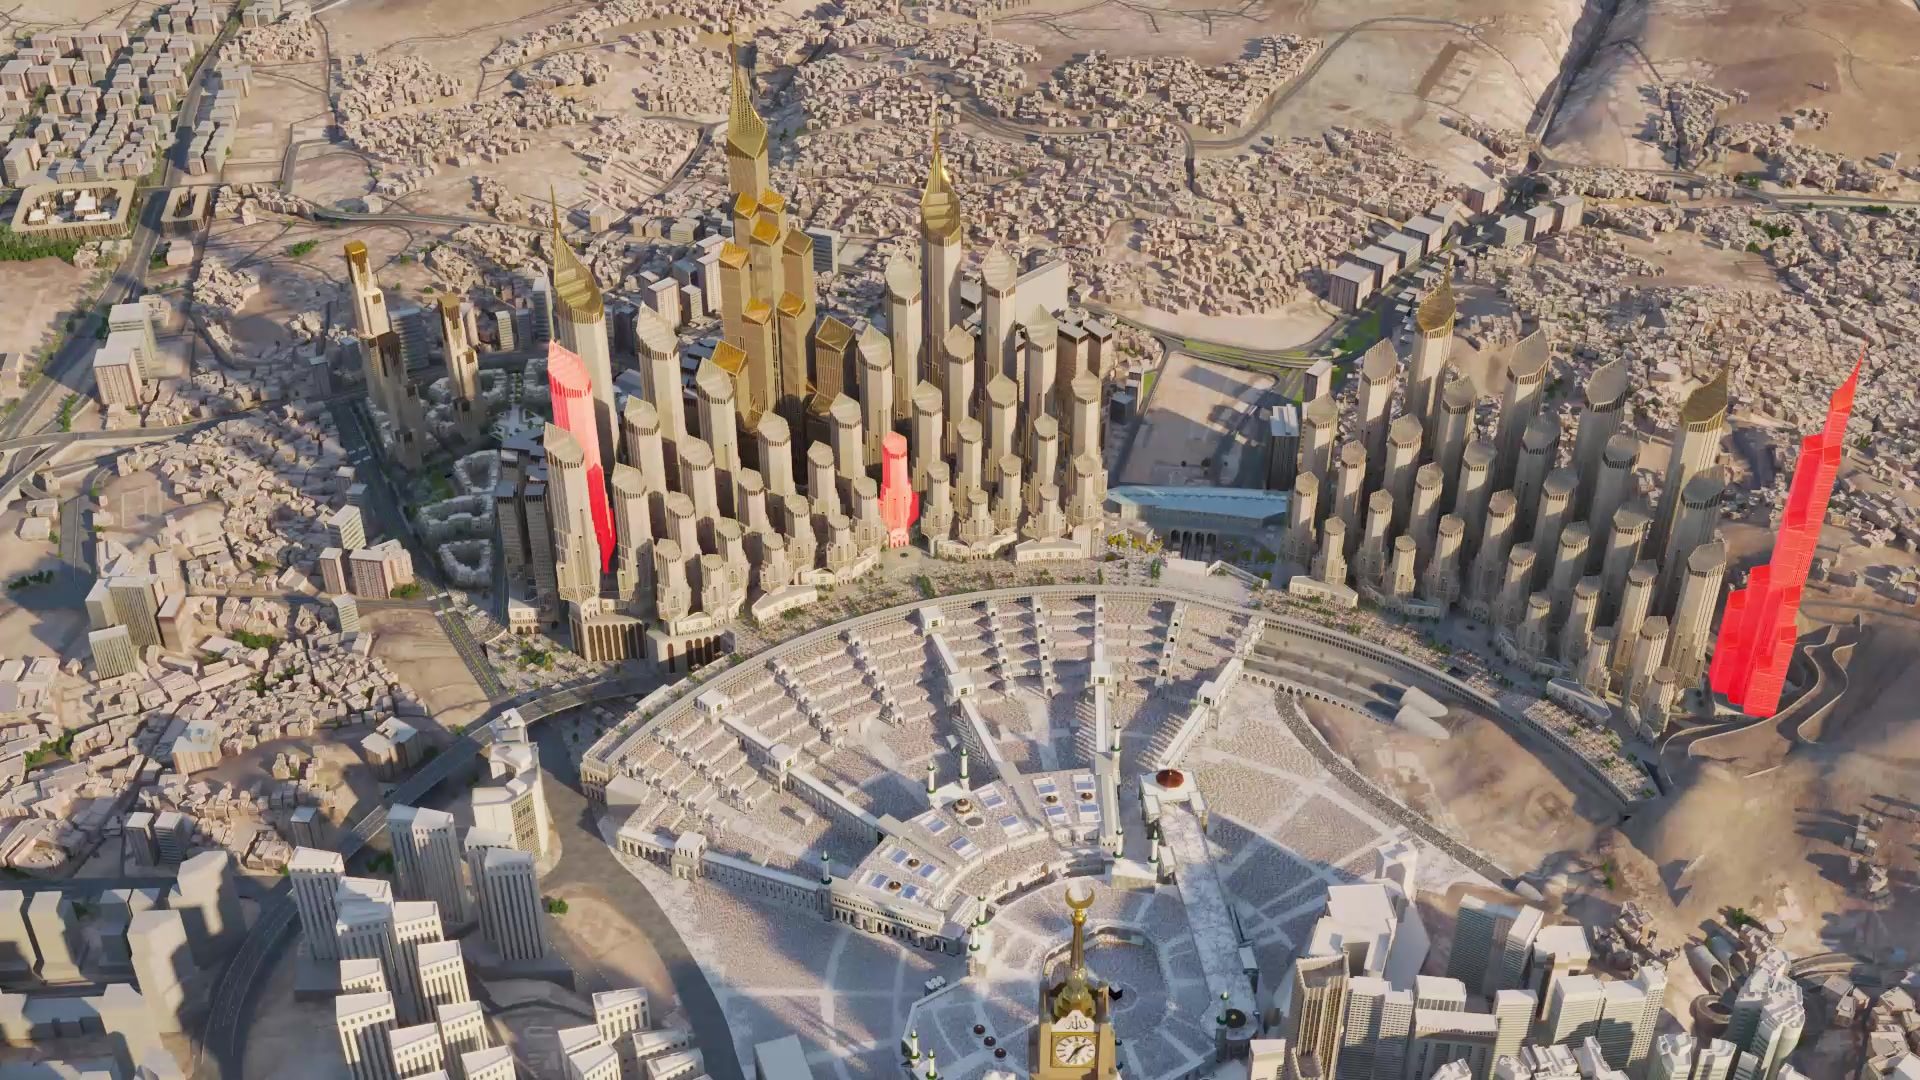 Three best matches, lit on the model
King Salman Gate
A landmark mixed-use development beside Al Masjid Al Haram. Twin City was configured on the masterplan's model as "Sara", a concierge who guides investors from an open brief to a shortlist of specific units, then into plans, payment terms and returns.
"I am looking to invest in three premium units, preferably three bedrooms, with a view of the Haram and a short walk to the Haram."
From an open brief to three specific units in five questions.
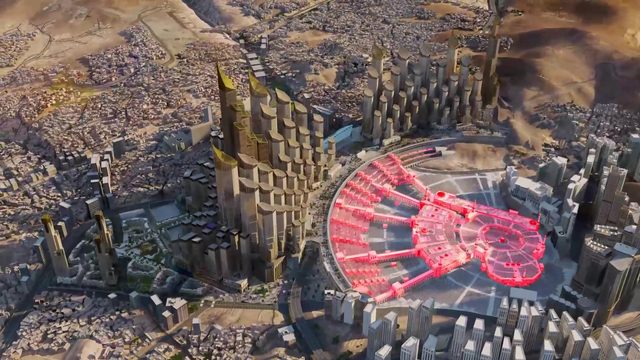
Walking distance
Sara offers two bands: within 5 or within 15 minutes of the Haram. The investor accepts 15 minutes to widen the choice.
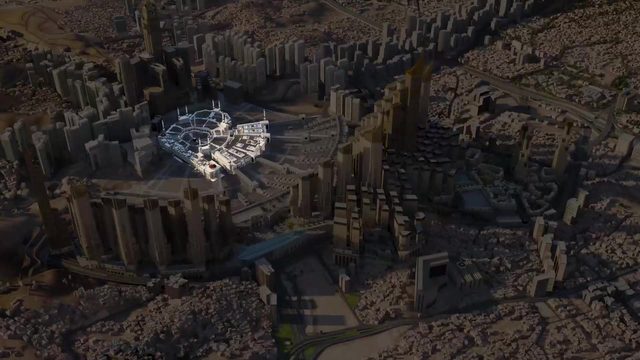
View category
Direct Kaaba view, or full Haram view without a guaranteed Kaaba view? The investor chooses full Haram view.
Budget
Matching units range from $1M to $2M. The investor sets a ceiling of $1.5M per unit and Sara filters the inventory.
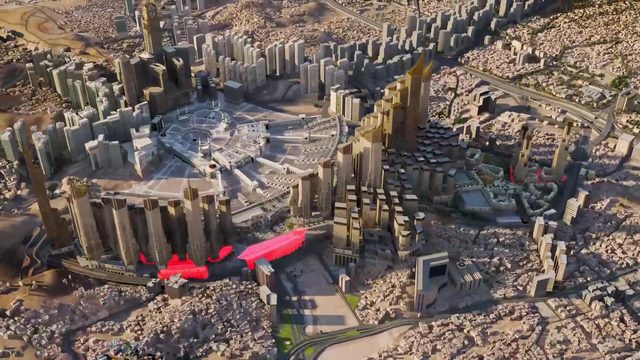
Public transport
Sara flags that matches sit 10 to 15 minutes' walk from public transport, and that closer options would mean relaxing other criteria.
Building type and trade-off
Premium units sit in the Diamond and Signature Towers. Signature matches start at $1.7M, so the investor takes two Diamond units and raises the budget for one Signature unit.
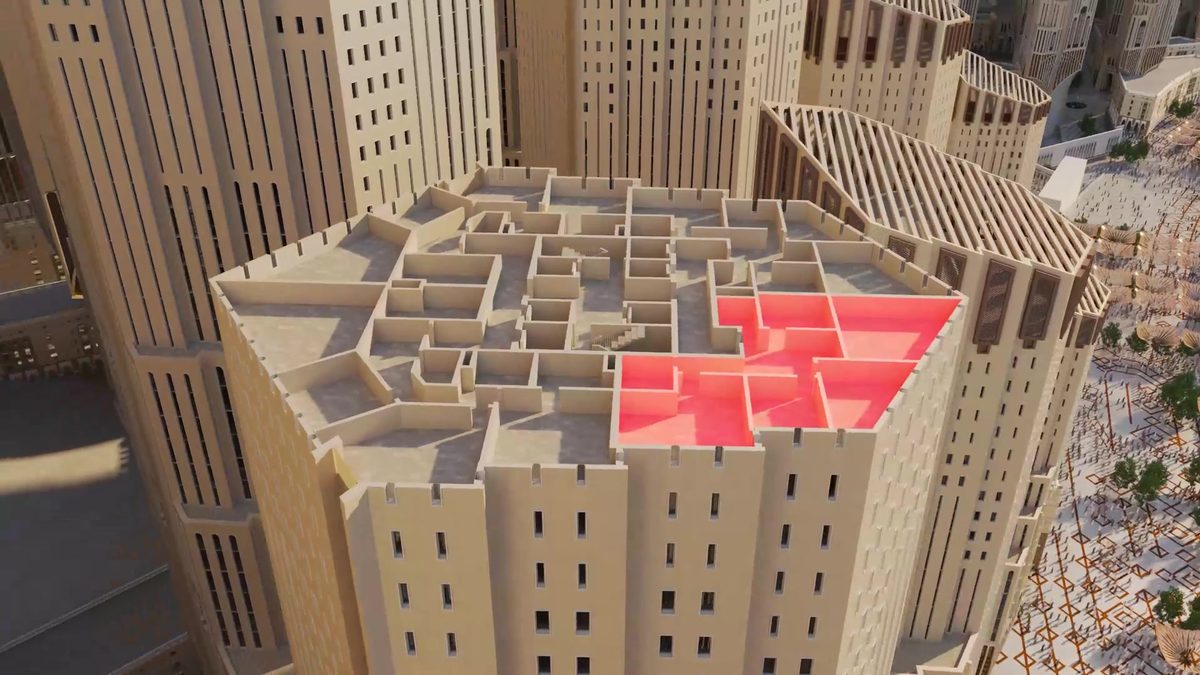
Three units lit on the model, then explored one by one.
The investor opens a unit to see its position in the tower, its plan, the purchase plan and projected returns, then asks Sara to email all three options for review.
Turn your model into your best salesperson.
Consistent, data-backed answers
Every answer comes from the same BIM and GIS data your design team works from, whoever is on the gallery floor.
Better-qualified leads
Budget, purpose, view and location priorities are captured in conversation and handed to your sales team.
A physical model that sells
Your gallery model becomes interactive, lighting up the exact buildings and units each visitor asks about.
Honest guidance, faster decisions
Clear trade-offs replace dead ends, so buyers move from browsing to a shortlist in a single visit.
- BIM model of the development
- GIS and site context data
- Inventory, price list and payment plans
- Approved financial assumptions for returns
- 3D architectural digital model
- A concierge configured to your project
- A named persona and voice in your brand
- Interactive digital model experience
- Lighting integration with the physical model
- Shortlist hand-off to buyers and sales
Context & Form can produce everything on it, from the design itself to the physical scale model.
As an architecture and planning consultancy, we can design the development, build its BIM and 3D digital model, prepare the GIS and site data, and fabricate the physical scale model, so the concierge is ready from day one.
Wherever your buyers are, the concierge is there.
Sales galleries
Beside the physical scale model, with results shown on a large screen and lit on the model at the same time.
Roadshows and exhibitions
The digital model travels to international investors at property events such as Cityscape, so every stand visitor gets the full sales conversation.
A branded website
A dedicated website carrying the seller's brand gives buyers access to the concierge and the digital model from anywhere in the world.
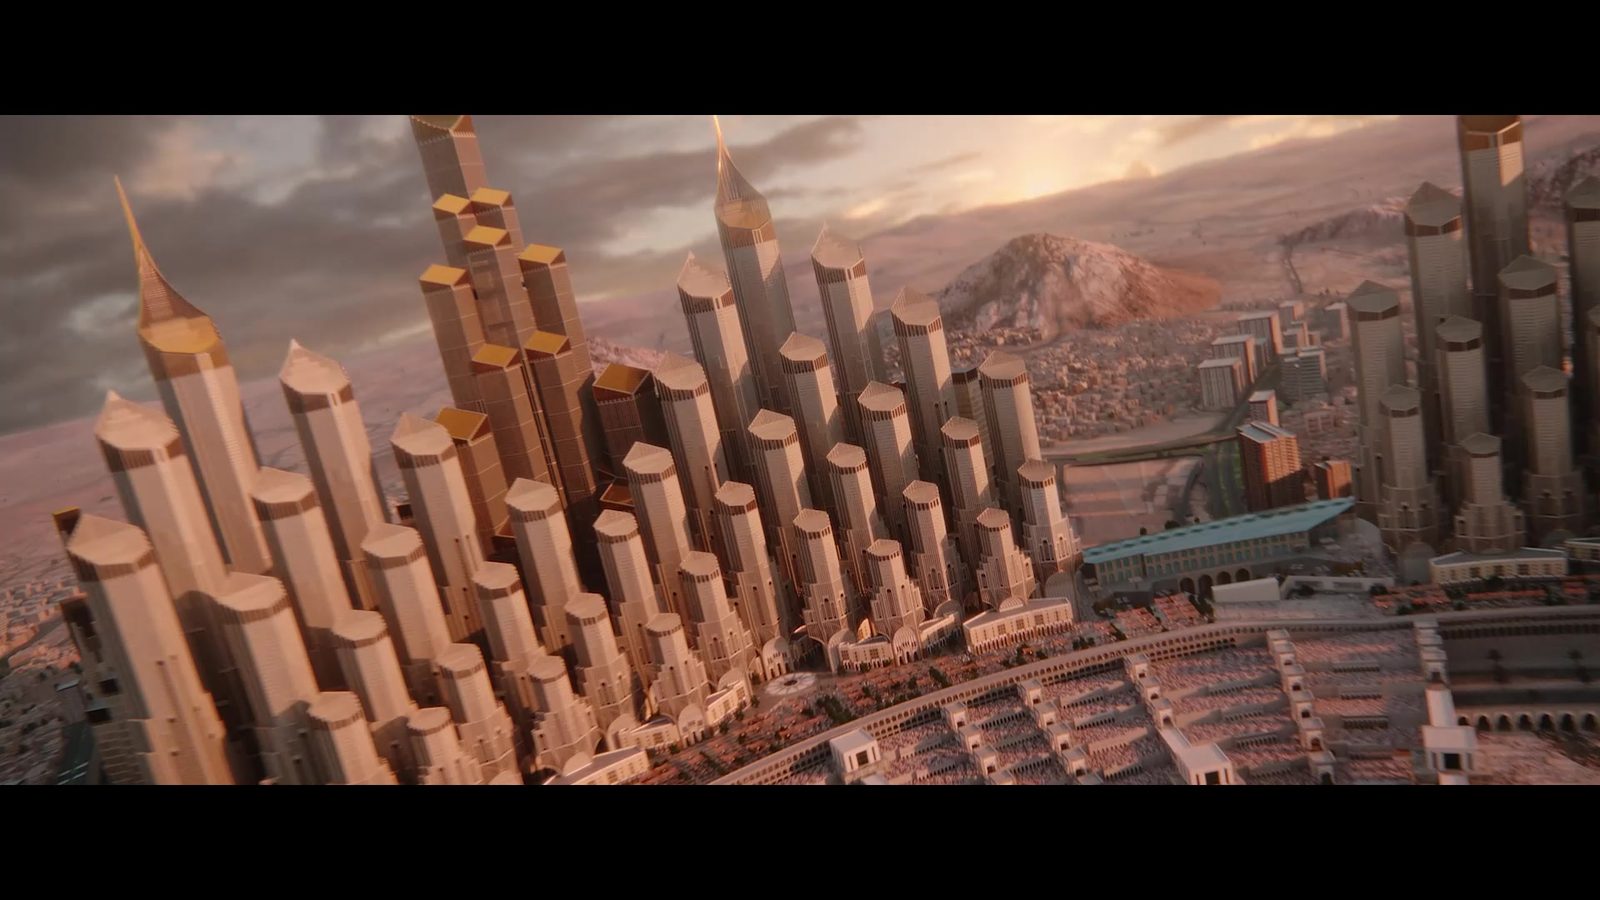
Step inside the masterplan and talk to it.
With specialised VR or AR headsets, visitors explore the development at full scale, stand in a unit to judge its view, and speak to the concierge from inside the model. Every answer lights up around them, for a more immersive experience than any screen can offer.
Hear your masterplan answer back.
See Twin City respond to your own questions on a real project model.